US Frame Factory offers structural engineering services in all 50 states. We specialize in light-gauge steel design and construction. We offer building review and optimization, floor truss design, curtain wall design, hot-rolled integration, and foundation optimization. Light gauge steel framing is also known as metal stud framing, cold-formed steel framing, and light steel framing.
Our services include the following:
Table of Contents
About Light Steel Framing
Light gauge steel is a versatile tool in the designer’s toolbelt. It can either be used as the primary frame (structurally load bearing) or as a secondary frame (curtain walls or infill). Light gauge steel is different than block and concrete construction which is done with cement based products. It shares similarities with light wood framing, but also has many unique differences such as being noncombustible. Cold formed steel (another name for Light Guage Steel) is different than hot rolled or “structural steel” products which use much thicker uncoated (raw steel) members such as tube, c-channel, and wide flange members. Hot rolled members vary in thickness from 1/8″ to 5/8″ or thicker. Hot rolled steel designs typically require welding, erector teams, and the structural profiles require significant heat to be created. Light gauge steel is made from the process of cold-forming thinner gauge sheet steel into usable profiles typically with steel from 20 ga to 10 ga (.033″ to .135″) and 26 ga to 20 ga (.015″ to .033″) for nonstructural applications. Learn more about the process in this video.
In the USA, Light-gauge steel is quickly becoming the most cost effective way to build noncombustible high quality multi-story multi-family buildings(4-10 floors). Engineering is critical in the optimization and construction of buildings and every year US Frame Factory saves clients millions of dollars with our deep knowledge of engineering and manufacturing. We design to minimize the weight of steel in buildings, resulting more cost effective structures. We also optimize foundations based on the new lighter building loads.
Why Use US Frame Factory for Engineering Cold-formed Steel Projects?
One of the biggest issues we see in the industry is that many good structural engineers have very limited CFS experience, which results in poor design execution. Either they don’t add enough details or they over engineer. It is critical to choose an engineer with extensive CFS experience to prevent headaches and unnecessary expense.
A skilled light-gauge steel engineer will minimize material usage, which in turn lowers the overall building cost. This can be done by strategically sizing shear walls, optimizing the stud thickness on lower building floors, optimizing stud spacing (e.g., 24″ o.c. instead of 16″ where loads allow), and reducing the usage of red-iron where possible. Other important engineering/design concerns are the coordination of mechanical, electrical, and plumbing (MEP) layouts with LGS framing to avoid on-site clashes and reduce cutting or adjustments. An overall lighter building will not only result a most cost effective and faster build but also foundations can often be redesigned with lighter loads, resulting in additional savings on concrete.
Customers use US Frame Factory because of our:
- Extensive experience with commercial and multi-story primary
- Practical knowledge of cold-formed steel manufacturing, fabrication, and onsite installation
- Ability to optimize designs for speed, cost, and quality
Engineering with Contractors in Mind
One underrated aspect of engineering is designing with easy of construction in mind. Here at US Frame Factory we work with several commercial framers as well as panelizing on site. We are constantly listening to feed back and adjusting plans and schematics to reflect customer feedback. Our experience also allows us to recommend welding where ideal. In most scenarios, it is easy to use screws by following streamlined connection details based on straightforward plans.
Full Structural Design for Permitting
US Frame Factory can perform as Engineer of Record (EOR) on a project with foundations, red-iron structural steel, and light-gauge steel framing. We work with licensed structural engineers (PE/SE) in almost all 50 states, and have proven experience in concrete, hot-rolled steel, and cold-formed steel design. The EOR is legally responsible for the safety and code compliance of the entire structural system, including foundations, primary steel, and light-gauge elements, while coordinating with specialty engineers for delegated designs. This requires deep knowledge of building codes and standards (IBC, ASCE 7, AISC 360, AISI S100, ACI 318) and the authority to review, approve, and seal construction documents.
Areas of Cold-formed Steel Specialty
Full Light Gauge Steel Builds

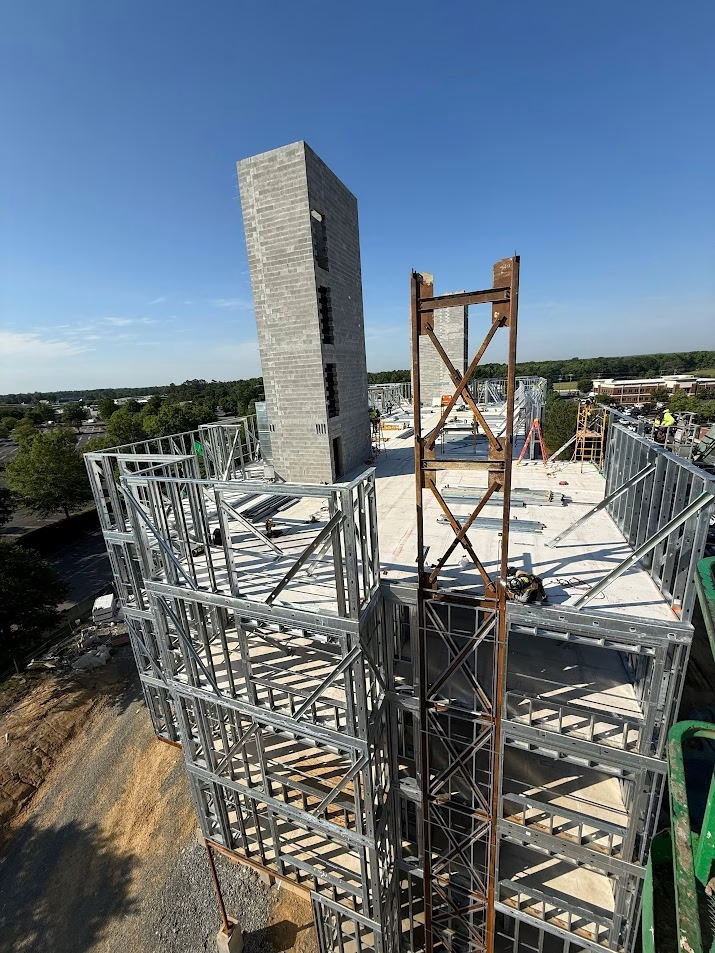
US Frame Factory has completed engineering for several fully light-gauge steel (LGS) buildings where cold-formed steel studs, joists, and trusses are used for every part of the structure: walls, floors, roof, and even interior partitions without any reliance on concrete, masonry, or wood. This approach delivers a building system that is lightweight yet strong, non-combustible, and dimensionally stable (meaning no warping, shrinking, or rot over time). Because LGS can be precisely engineered and prefabricated, it ensures faster construction, cleaner installations, and consistent quality on-site. By using LGS throughout the entire structure, we provide an efficient and modern alternative to traditional construction, reducing foundation requirements, improving fire resistance, and meeting strict code standards. The result is a durable, cost-effective solution ideal for residential, commercial, and institutional projects where speed, precision, and long-term performance matter most. Checkout our portfolio page for additional project ideas.
Curtain Wall Design

US Frame Factory has designed and built several curtain wall builds, including multiple restaurants, shopping centers, and high end medical buildings. In light-gauge steel framing, a curtain wall is a non-load-bearing exterior wall system made from cold-formed steel studs that are attached to the main structural frame (red iron, concrete, etc.) but do not carry the building’s gravity loads beyond their own weight.
The typical design of light-gauge steel curtain walls involves sizing cold-formed steel studs for axial, flexural, and combined stresses in accordance with AISI S100, while accounting for factors like unbraced length, effective lengths, and lateral-torsional buckling. Studs must also be designed to meet deflection limits under wind loads (commonly L/240 or L/360) to prevent cracking in cladding and finishes. Connections often use slip tracks or deflection clips at the top of the wall to accommodate building movement and floor-to-floor deflection without causing damage. The system is responsible for safely transferring wind, seismic, and self-weight loads into the primary structural frame, but it is not intended to carry floor or roof loads. When supporting heavy cladding materials such as brick veneer or stone, the design must also account for eccentric loads, which may require heavier studs or additional bridging for stability.
Truss Engineering and Drafting
US Frame Factory designs trusses based on the geographical location. The process begins with determining all applicable loads, including dead loads from the truss itself and finishes, live loads such as snow or maintenance, and anticipated environmental forces like wind uplift or seismic activity, which are combined per code requirements. Member design follows, with cold-formed steel sections checked for axial, flexural, and combined stresses, while also accounting for local, distortional, and global buckling. We can manufacture trusses to allow for up to 220 mph winds which allows for our products to go in HVHZ (High Velocity Hurricane Zones) such as south Florida and Caribbean islands. The PDF above is a sample truss designed by US Frame Factory.
Panelization Assembly Shop Drawings

US Frame Factory supports panelization with descriptive light-gauge steel drafting/shop drawings for ease of assembly. Wall panelizing requires a full framing layout with wall panel drawings for each wall panel. This is especially helpful for people getting into panelization or for on-site assemblers. All of our shop drawings integrate with CMU, Red-iron, pre-engineered metal buildings, hot rolled steel, wood, and any other types of structures
Light Gauge Steel Structural Engineering for Modular Construction

US Frame Factory has experience with engineering for modular construction builds up to several floors high. We take into account modular connection and lift points. Light-gauge steel offers unique advantages to build this way, which often creates significant savings on welding and total weight of systems. Learn more here.
Engineering Examples
Nursing Home and Hospital
Wood to Steel Conversations

US Frame Factory has converted several projects from wood to steel, providing clients with long term benefits such as lower insurance premiums, and lower maintenance costs. Converting a wood-framed building to a light-gauge steel (LGS) system requires more than a simple material swap. To be successful, it involves re-engineering the structure to account for steel’s different strength, stiffness, and load transfer characteristics. Stud sizing, spacing, and connections must be redesigned, and additional detailing must be generated. Thermal and acoustic performance can also change, requiring insulation strategies to address steel’s higher conductivity and sound transmission. From a construction standpoint, LGS allows for prefabrication and faster installation, but may require different tools, training, and coordination for trades.
Additional Resources
What Screws to Use for Metal Framing
Residential Steel Framing Kits
Cold-Formed Steel Framing Clips and Accessories Online Store